
Architecture and landscaping · Nova Lima · MG · 2025
Villa Del Rey Garage
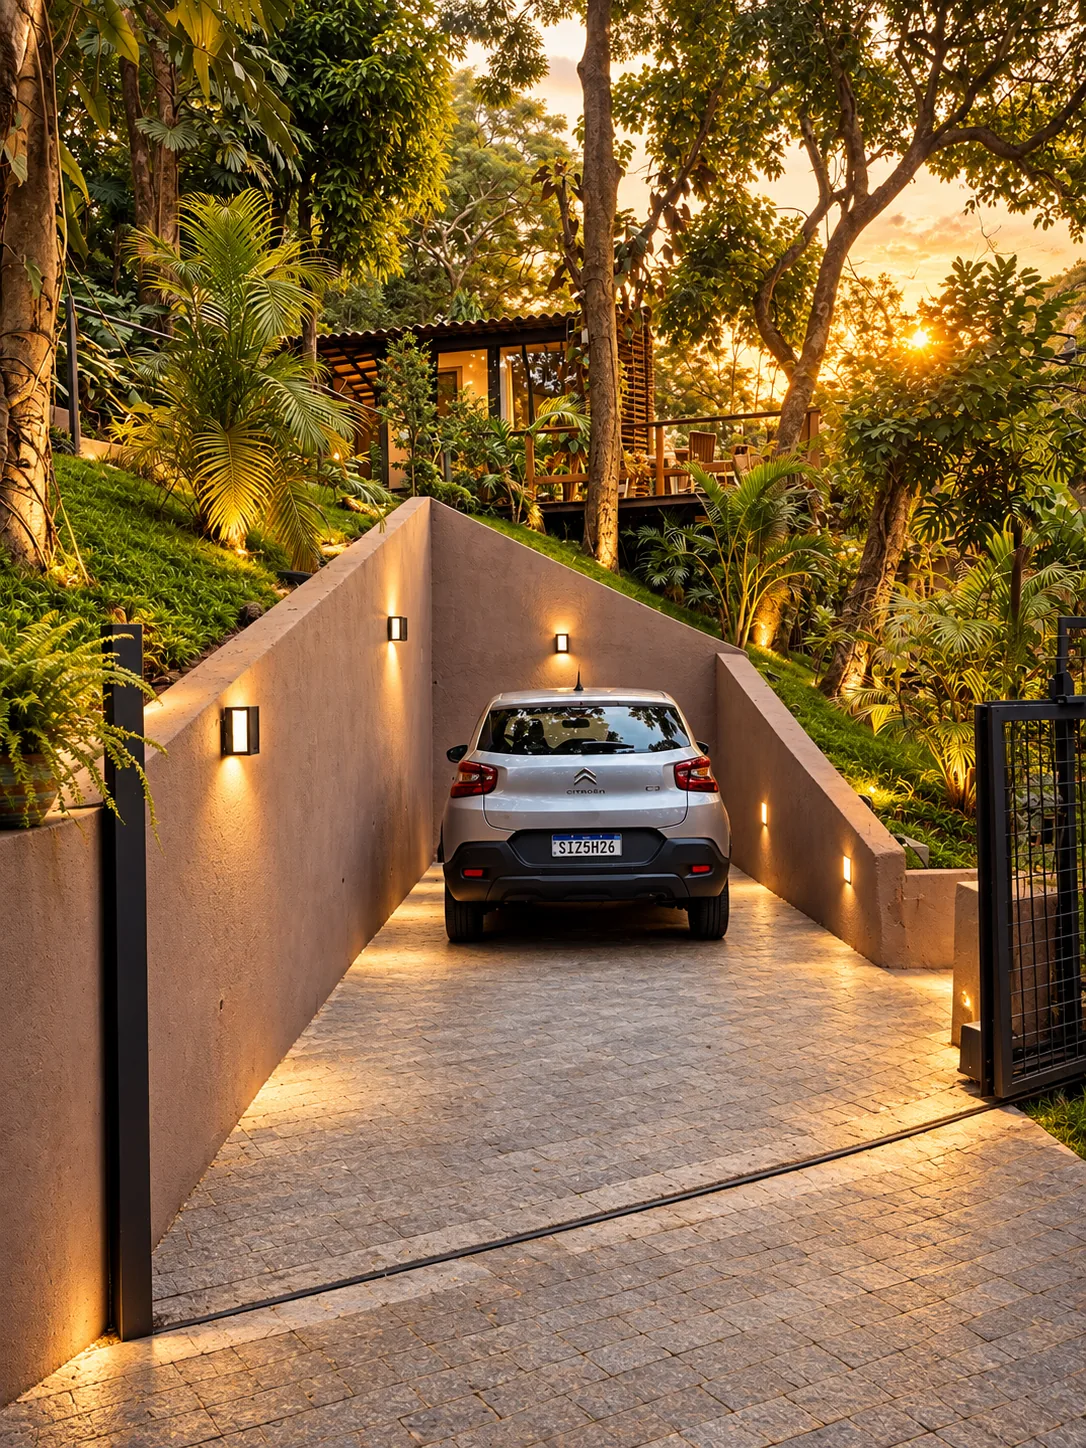
This used to be a steep bank. Today it is the way home.
- Year
- 2025
- Location
- Nova Lima / MG
- Type
- Architecture and landscaping
- Scope
- Hillside garage, retaining wall and landscaping
Concept
A steep bank became a garage: excavation, a retaining wall and landscaping bring the car in from the street and make arriving home easy and safe.
The challenge
The steeply sloping plot had nowhere to park the car, and the climb up to the house took effort. The client is older and wanted smooth access, with no steps on her everyday route.
The proposal
The first idea was a staircase. The chosen solution was different: excavate the bank by the street and set the garage into the plot, with a paved ramp, earth-toned retaining walls and a black metal grid gate that keeps the greenery in view.
The construction
First, a topographic survey set the levels. Then the retaining wall was designed by the structural engineer and the excavation was carried out with a backhoe, among the trees on the plot.
The result
Wall lights, garden bollards and a grassed slope complete the arrival. The car drives straight in from the street, the house feels closer and the client was delighted.
Visual interpretation
Palette
Colours drawn from the project images. A visual interpretation, without identifying brands, paints or finishes.
Sand
#DEBF9A
Amber
#D09A58
Earthy rosé
#9D7D68
Olive green
#574D16
Dark brown
#2E260E
In motion
Videos
Credits
- Project
- Alexandre Ribeiro, architect
CAU/MG A196833-5 - Images
- Project images and construction photographs
Could your space use a project like this?