An integrated kitchen
Linear kitchen at Brooklin Studio: continuous black stone countertop with cooktop, sink and wooden stools, wall-mounted TV and integrated washing machine.

Interiors · São Paulo · SP
Small space, thoughtful design: 22 m² that work like an entire home.
Concept
Fit a bedroom, living space, kitchen, home office and bathroom into 22 m² without sacrificing comfort.
A linear kitchen frees the centre. Custom joinery, mirrors and layered lighting expand the sense of space. Slatted panels and warm light support rest; a lit mirror and carved basin define the bathroom.
A studio where every metre has a purpose and the space remains welcoming.
Explore the details
Linear kitchen at Brooklin Studio: continuous black stone countertop with cooktop, sink and wooden stools, wall-mounted TV and integrated washing machine.
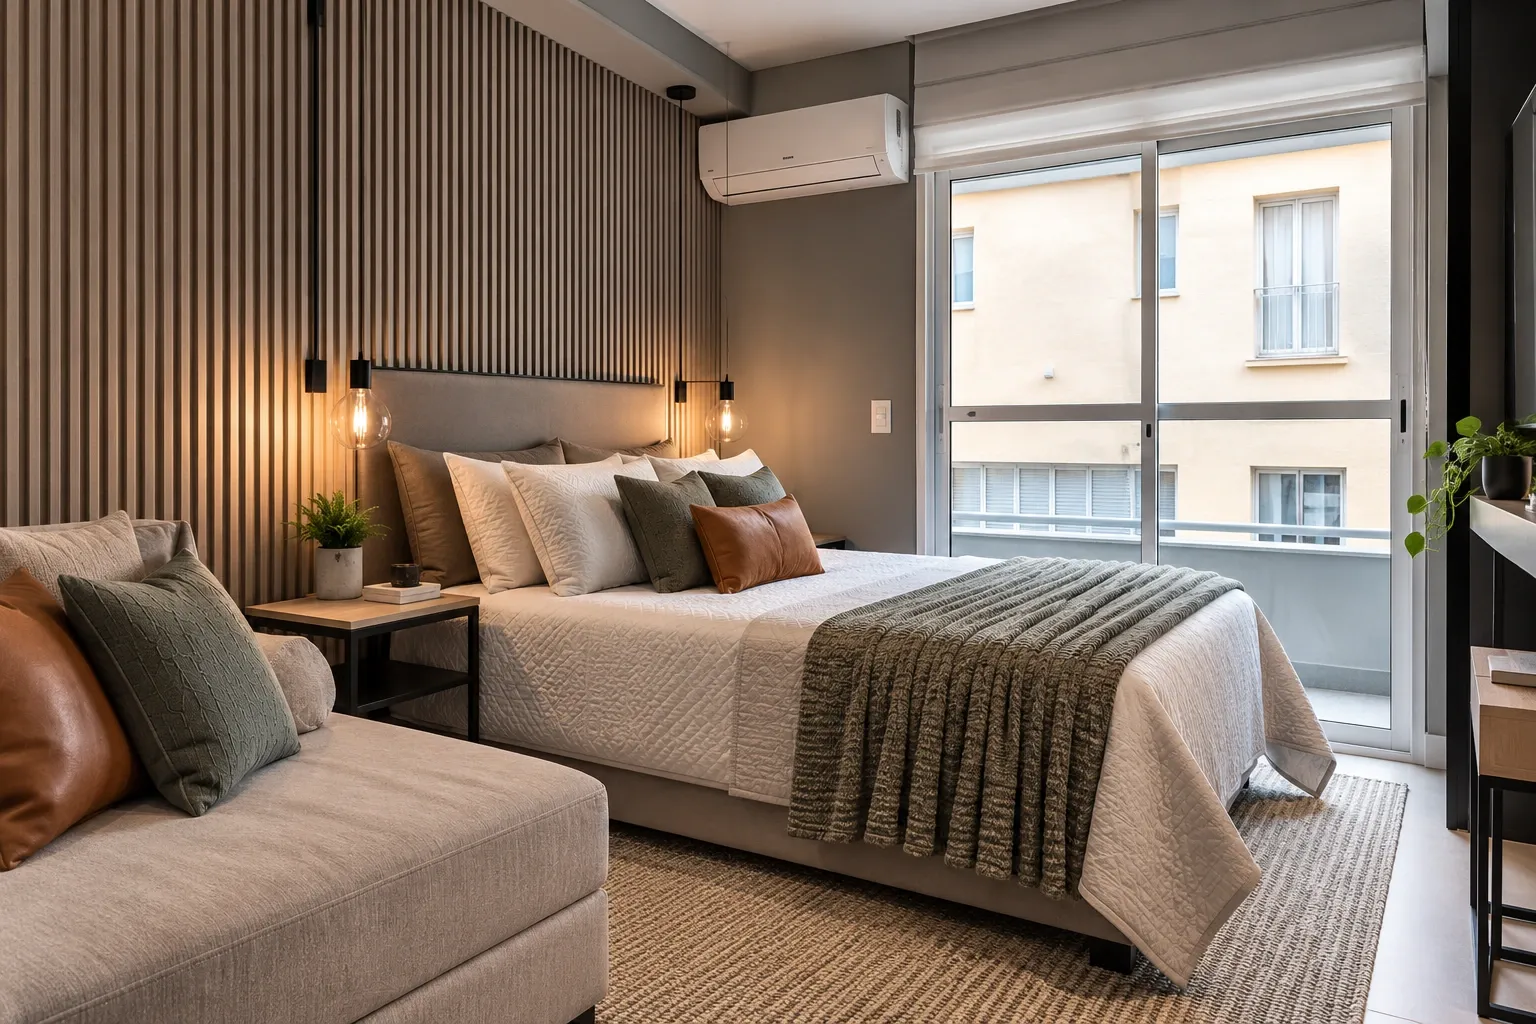
Bedroom at Brooklin Studio: upholstered headboard, gray slatted wall, light bedding and warm lighting.
Kitchen detail: stainless steel range hood, open niche with plants and books, LED lighting under cabinets and black stone countertop.
Bathroom at Brooklin Studio: illuminated oval mirror, sink carved from black stone, black sanitary ware and fluted-glass partition with a black frame.
Swipe to explore. Click to enlarge.
Credits
Could your space use a project like this?
Portfolio
Renovations
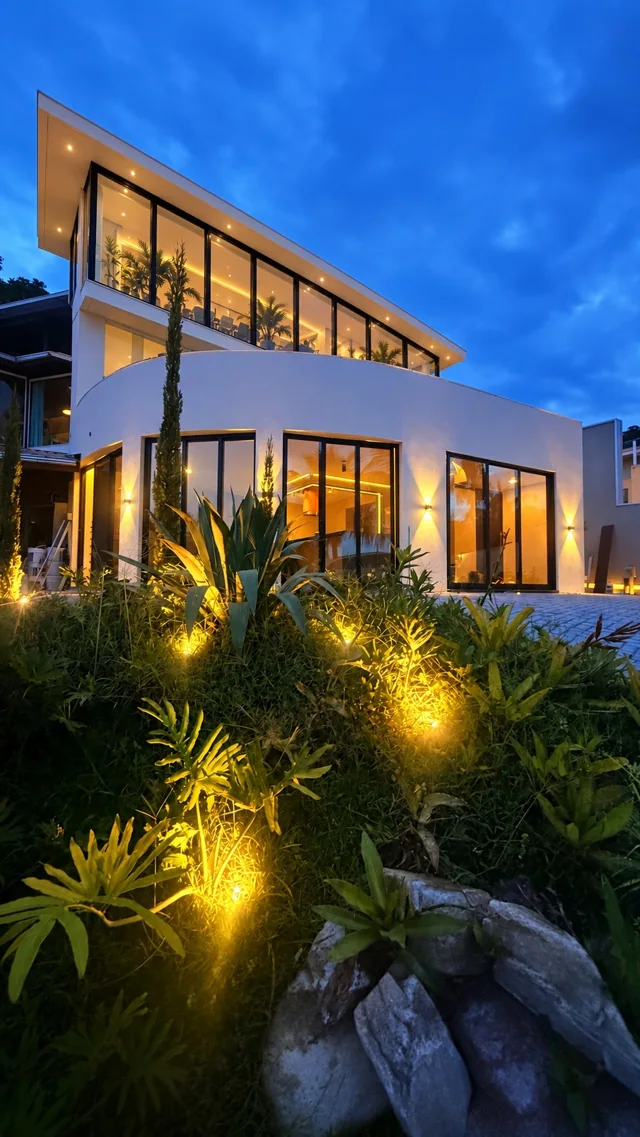
The house did not need more. It needed room to breathe. A construction journal in Nova Lima, from the initial assessment to a deck built with wood from the old pergola.
View project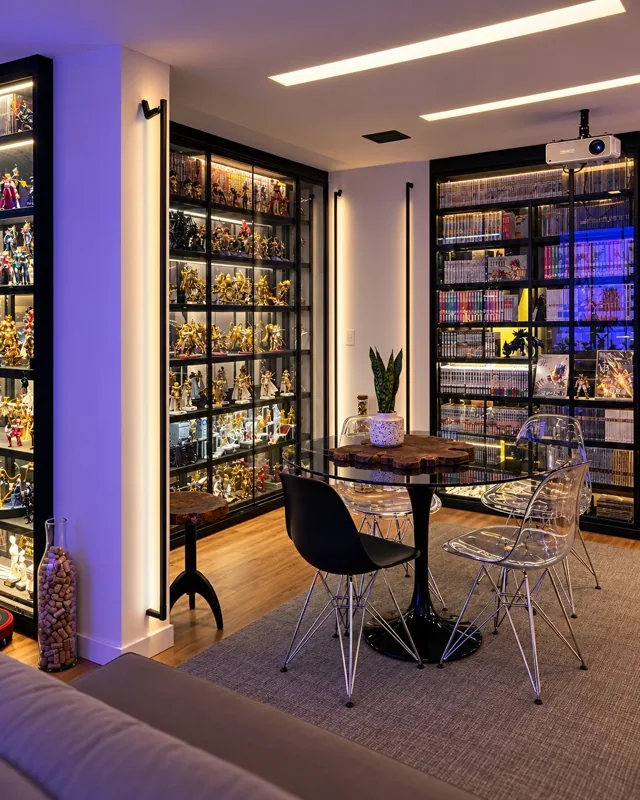
Renovations
The collection takes centre stage. Illuminated showcases, custom joinery and black metalwork turn the walls into display space.
View project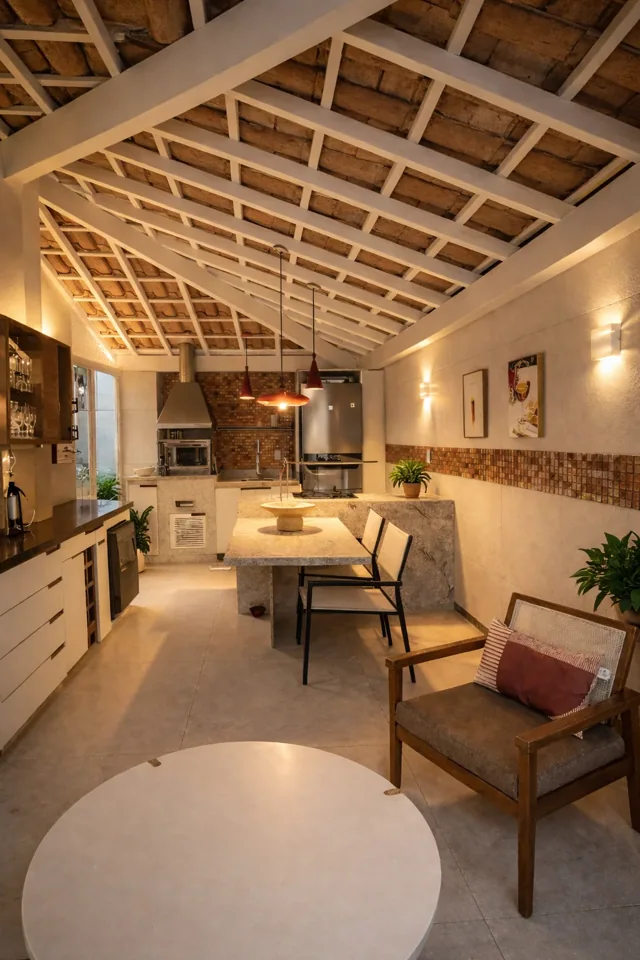
Renovations
A garden apartment in the Dona Clara neighbourhood: an entertaining area beneath an exposed roof, a bar with a lit glass cabinet, a dining room with slatted wood, sand-toned bathrooms and a cosy bedroom.
View project