Volumes in perspective
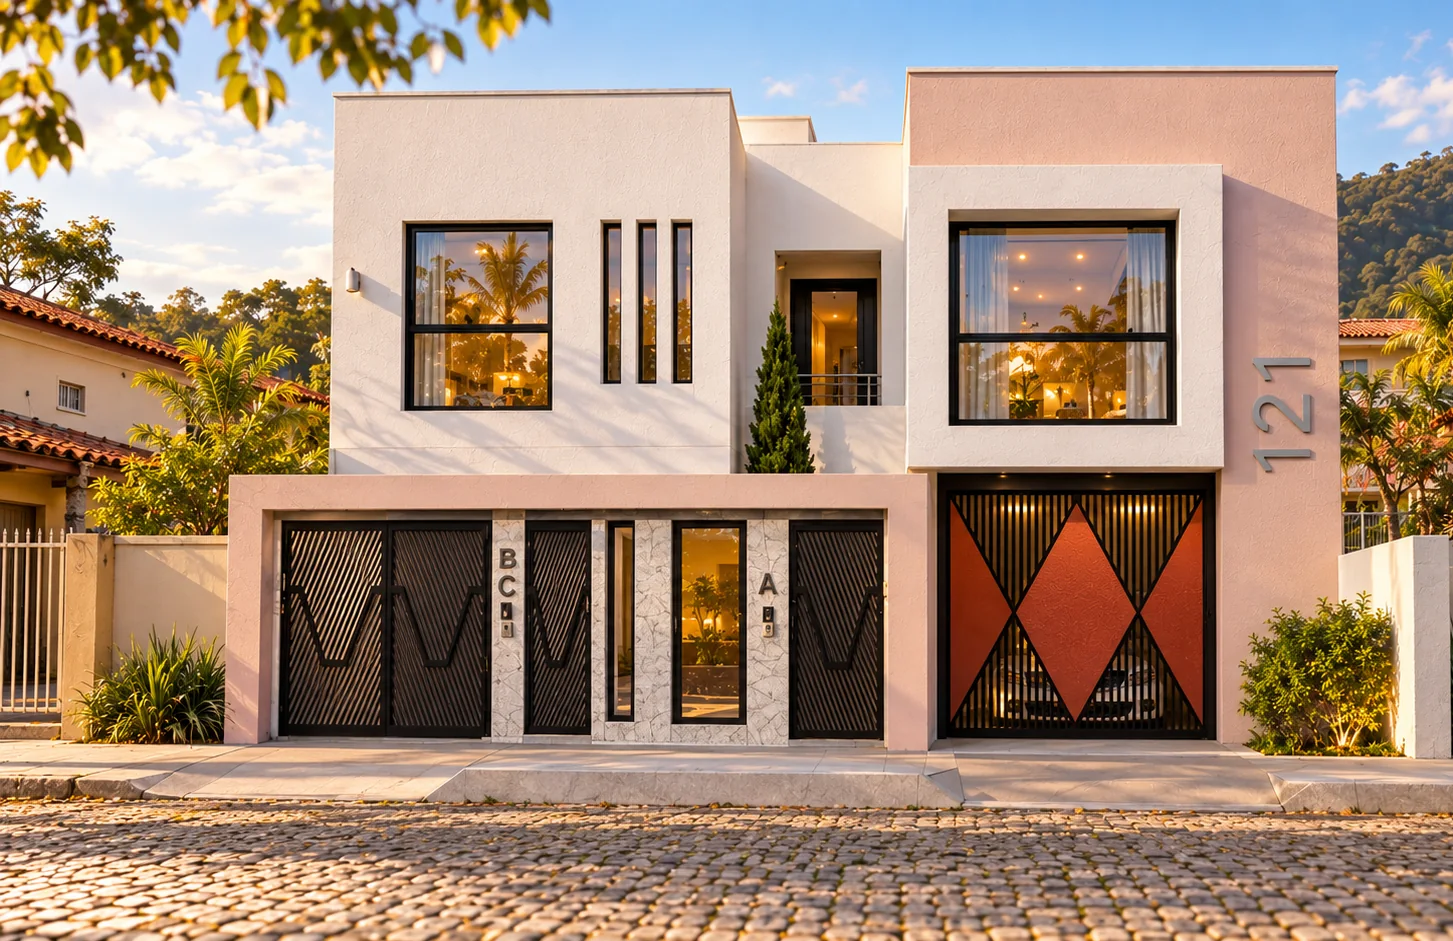
White and pink façade seen diagonally, with the number 121 and the side wall with planting.
Architecture · Catas Altas da Noruega · MG · 2025
Contemporary living, Minas Gerais warmth.
Concept
To build a set of residential studio apartments from scratch in Catas Altas da Noruega, with its own identity and in keeping with the scale of inland Minas Gerais.
Simple volumes and soft colours express contemporary architecture in dialogue with the scale and landscape of inland Minas Gerais. Warm light and greenery welcome everyday life.
Ivory-white planes and a clay-pink volume organise the façade. Graphite gates with a geometric pattern and the garage gate with terracotta diamonds mark the entrances, enhanced by warm light and planting.
A garage beneath pilotis and a side walkway link the building’s different levels. Light planes and the rhythm of the openings give unity to the rear façade.
Explore the details
White and pink façade seen diagonally, with the number 121 and the side wall with planting.
Façade on the cobblestone street, between neighbouring houses.
Diagonal view of the building with the geometric gates and the pink volume.
Front façade with framed windows and entrances marked A, B and C.
Clay-pink side wall with windows and a low planted wall.
Rear façade with garage under pilotis and lit side corridor.
Aerial view of the building, its roof and the surrounding clay-tiled houses.
Colour variation in sand tones: side view of the façade.
Colour variation in sand tones: street view.
Swipe to explore. Click to enlarge.
Credits
Could your space use a project like this?
Portfolio
Construction
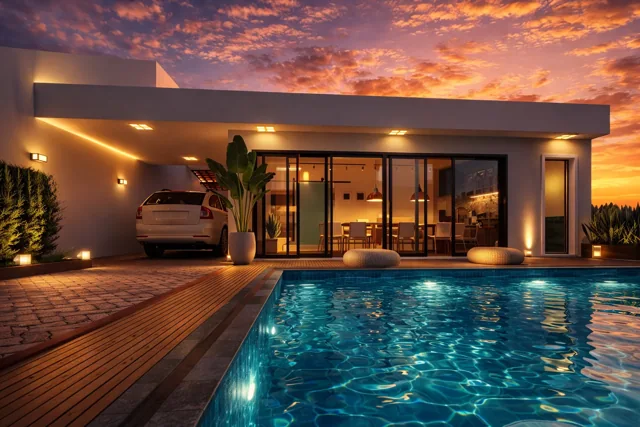
A house in Contagem designed to bring the family together: sage green runs through the rooms, wood adds warmth, and kitchen, dining and living spaces open up to the pool and pergola.
View project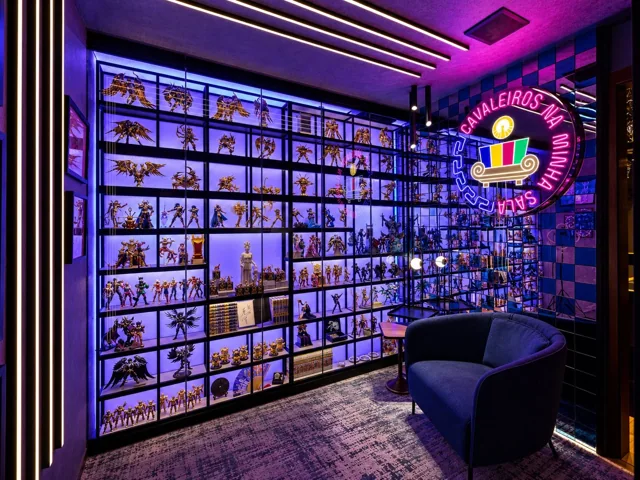
Interiors
A recording studio for a collector and YouTuber: illuminated showcases, neon and custom joinery turn the collection into a set.
View project
Interiors
A meditation space: a refuge from daily life and a place to reconnect with our origins.
View project