Architecture and interiors · Contagem · MG · 2025
Casa Realex
Green that shelters, wood that warms.
- Year
- 2025
- Location
- Contagem / MG
- Type
- Architecture and interiors
- Scope
- Residential project — architecture, interiors and landscaping
Concept
A house in Contagem designed to bring the family together: sage green runs through the rooms, wood adds warmth, and kitchen, dining and living spaces open up to the pool and pergola.
The challenge
To create a home in Bairro Industrial, Contagem, where the family can live together: open spaces for entertaining, quiet bedrooms for rest and an outdoor area that works by day and by night.
The concept
Sage green is the common thread of the house: it appears in the joinery, on the walls and in the leaf-patterned perforated panels. Wood, natural fibres and touches of terracotta warm the palette, and layered lighting creates different moods through the day.
Kitchen and gathering
The sage-green kitchen has a white quartz island with a cooktop and island hood, suspended metal shelving and track lighting. It opens to the dining area, with a wooden table and cane chairs, and to the living room, where backlit leaf panels and fibre pendants make the heart of the house.
Bedrooms and rest
In the bedrooms, green appears on walls and slatted panels, paired with upholstered headboards, sand and terracotta bedding and indirect lighting. Open closets, wooden niches and a sliding barn door organise the space, and the powder room repeats the palette with a green basin and a backlit mirror.
Outdoor area
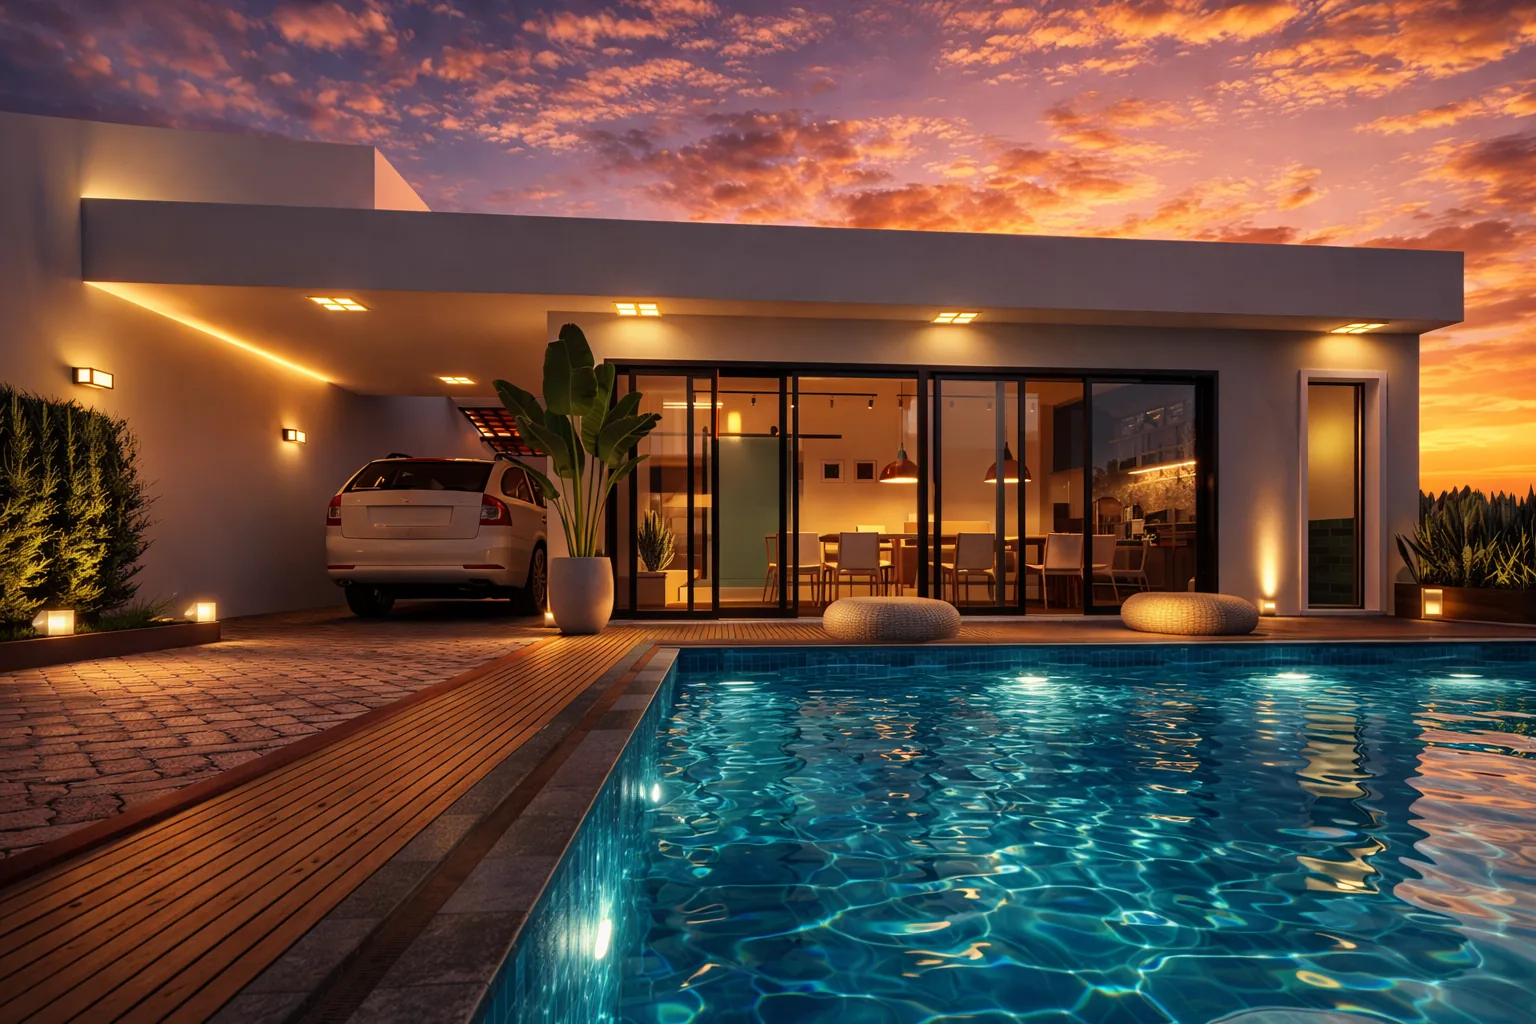
The pool, with a waterfall, timber deck and underwater lighting, connects to the living room through large glass doors. A timber pergola with LED strips and an outdoor fire pit shelters the lounge, and the barbecue area looks out over the city. Planting and warm light complete the evenings outdoors.
Visual interpretation
Palette
Colours drawn from the project images. A visual interpretation, without identifying brands, paints or finishes.
Sage green
#7C9483
Moss green
#44524A
Honey wood
#A8693B
Terracotta
#B5573A
Quartz white
#ECE6DC
Graphite
#2C2B29
Credits
- Project
- Alexandre Ribeiro, architect
CAU/MG A196833-5 - Images
- Project images
Could your space use a project like this?