Renovation · Nova Lima · MG
Projeto Perspectiva
The house did not need more. It needed room to breathe.
- Location
- Nova Lima / MG
- Type
- Renovation
- Scope
- Reforma — diário de obra
Concept
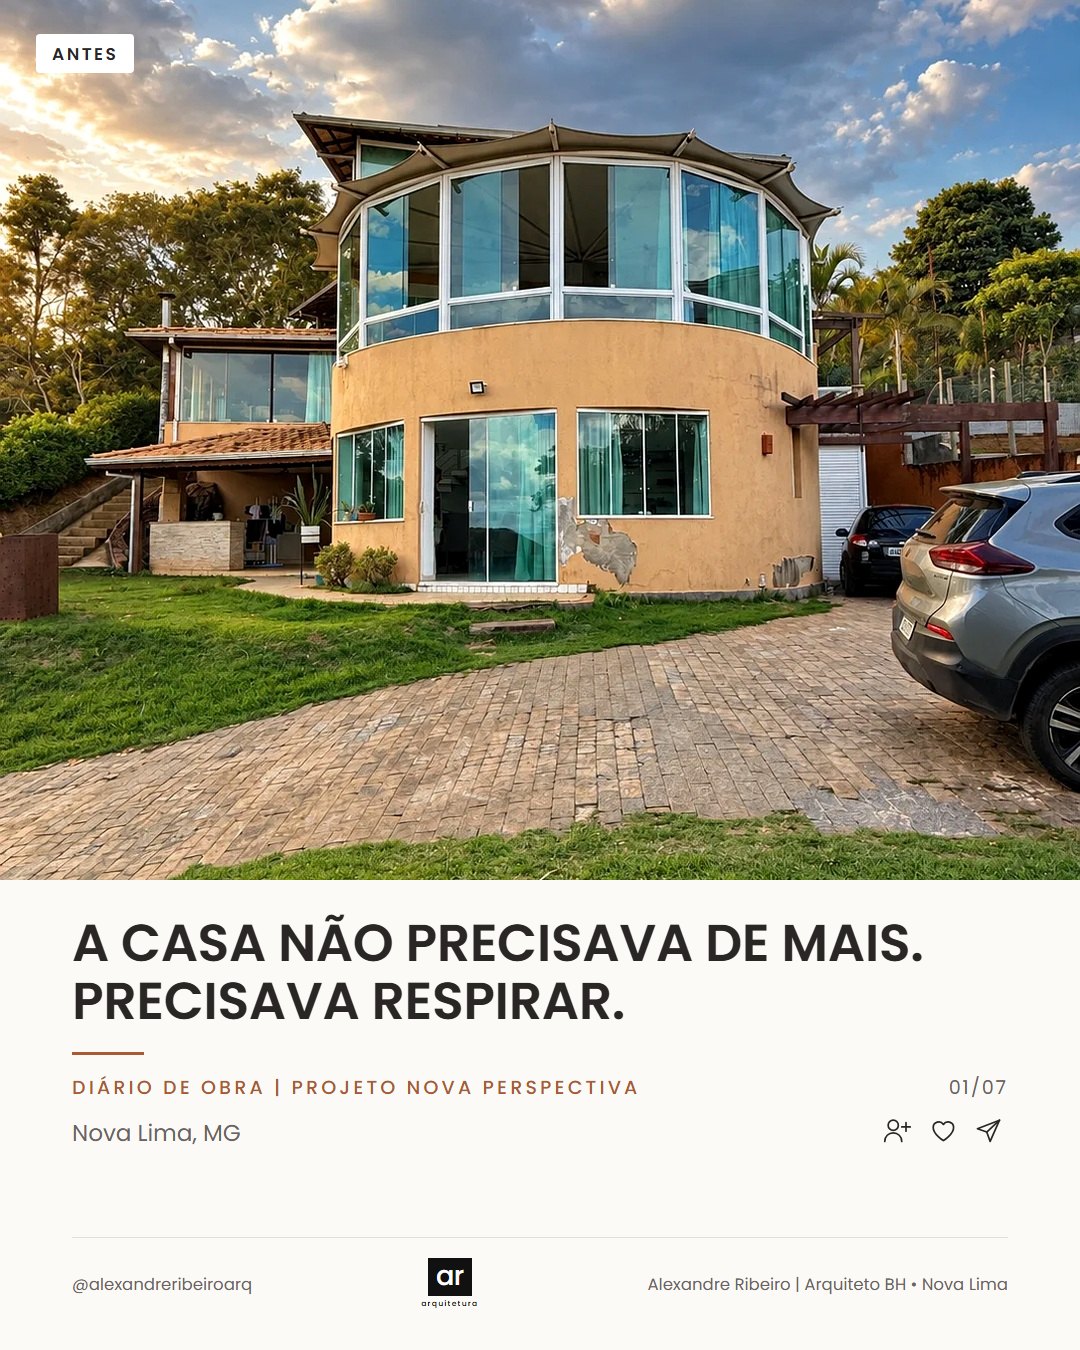
The house did not need more. It needed room to breathe. A construction journal in Nova Lima, from the initial assessment to a deck built with wood from the old pergola.
The challenge
A house with potential but little clarity: an awning and excess glass weighed down the façade, elements competed, the kitchen was dark and disconnected, and uneven steps hindered circulation.
The decisions
First, remove the excess to restore clarity, daylight and fluid movement. On the sloping site, the old pergola was dismantled and its timber reused for a deck: posts, beams, joists and flooring, board by board.
The result
A level, useful space for gathering, built with the house's own timber.
Visual interpretation
Palette
Colours drawn from the project images. A visual interpretation, without identifying brands, paints or finishes.
Light grey
#D8DCDD
Beige
#B6AFA2
Grey
#8D8A81
Taupe
#90764D
Taupe profundo
#645A3A
Credits
- Project
- Alexandre Ribeiro, architect
CAU/MG A196833-5 - Images
- Photography of the completed work
Could your space use a project like this?