
Interiors · Belo Horizonte · MG
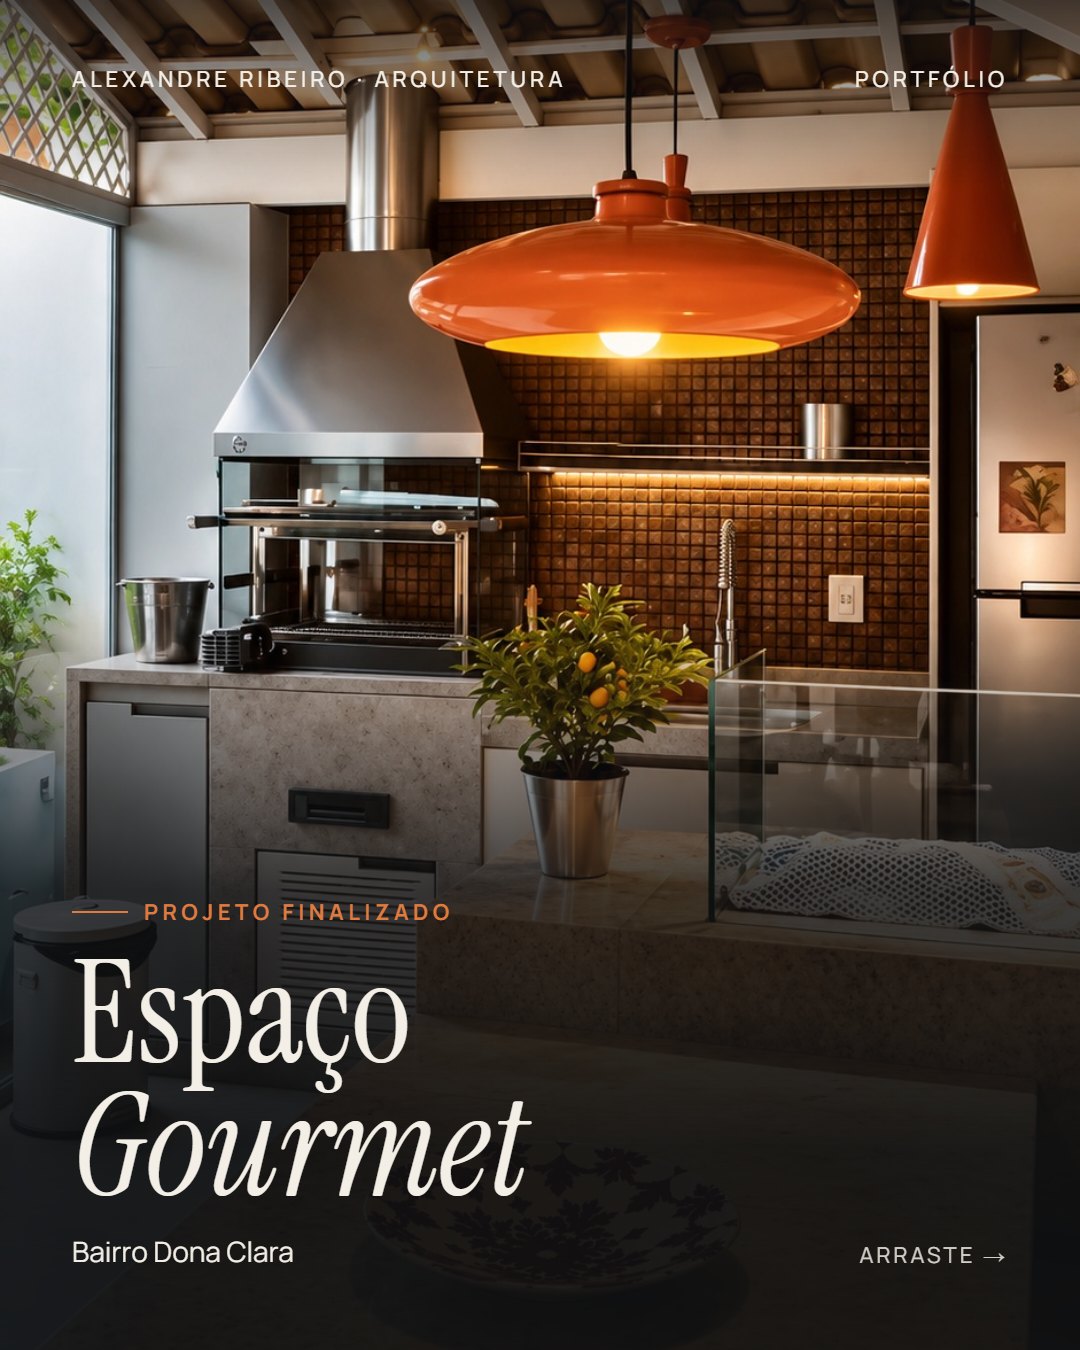
Espaço Gourmet Dona Clara
Made for gathering.
- Location
- Belo Horizonte / MG
- Type
- Interiors
- Scope
- Interior design
Concept
An entertaining space with a central island, barbecue, bar and living area beneath an exposed roof, with warm colours and welcoming light.
The challenge
Turn the area beneath the exposed roof into a place for family and friends.
The decisions
A central island as a meeting point; a stainless-steel barbecue with terracotta-toned mosaic tiles; a custom glass cabinet with LED lighting; niches and a dishwasher integrated into the joinery; a lounge corner to slow down.
The result
Island, barbecue, bar and living area in one space: cooking and conversation together.
Visual interpretation
Palette
Colours drawn from the project images. A visual interpretation, without identifying brands, paints or finishes.
Light caramel
#DECCB8
Beige
#BFA185
Taupe
#977B61
Brown
#50321D
Graphite
#1A1A1C
Credits
- Project
- Alexandre Ribeiro, architect
CAU/MG A196833-5
Could your space use a project like this?